Introduction
A good floor can still fail if the surface underneath is not ready. Flooring installation covers preparing and installing new flooring such as luxury vinyl plank (LVP), other vinyl plank products, laminate, hardwood, and tile. Proper work may include removing old material, repairing or leveling the subfloor, adding required moisture protection, and finishing trim.
Walls & Builds helps homeowners plan flooring projects around the condition of the subfloor, room use, moisture, budget, and selected material. Material choice matters, but proper preparation and installation matter just as much. Good flooring installation starts with preparation, not the first plank.
What Is Flooring Installation?
Flooring installation is the process of preparing a stable surface and fitting a new finished floor according to the product requirements. The work can involve removal, subfloor repairs, underlayment, moisture protection, installation, transitions, and trim.
Room use and moisture exposure help determine which material and installation method make sense. Homeowners planning a project can also review Walls & Builds’ flooring service options before choosing a material.
What Does Flooring Installation Include?
Flooring installation services can cover much more than laying new planks or tile. A complete scope should explain removal, preparation, protection, installation, finishing, and cleanup before work begins.
Existing Flooring Removal
Existing flooring removal means removing carpet, vinyl, laminate, hardwood, or tile when the new product can’t be installed safely on top of it. The scope should also state who removes adhesive, fasteners, and debris and who handles disposal.
Subfloor Preparation
Subfloor preparation creates a clean, dry, solid, and suitably flat base. Installers may need to address cracks, soft areas, squeaks, moisture concerns, old adhesive, high spots, or low areas before installing new flooring.
Underlayment and Moisture Protection
Use underlayment or moisture protection when the flooring product and subfloor require it. Depending on the system, it can control moisture, reduce sound, or improve comfort, but adding an unapproved extra layer can cause problems.
Finishing Work
Finishing work completes the flooring installation around walls, doors, and adjoining surfaces. The written scope should clearly address transitions, thresholds, baseboards, trim, final inspection, and cleanup.
What Types of Flooring Can Be Professionally Installed?
Professional installers work with materials that require different tools, preparation, and fitting methods. The best method depends on the flooring product, subfloor, room conditions, and manufacturer instructions.
What Is LVP Flooring Installation?
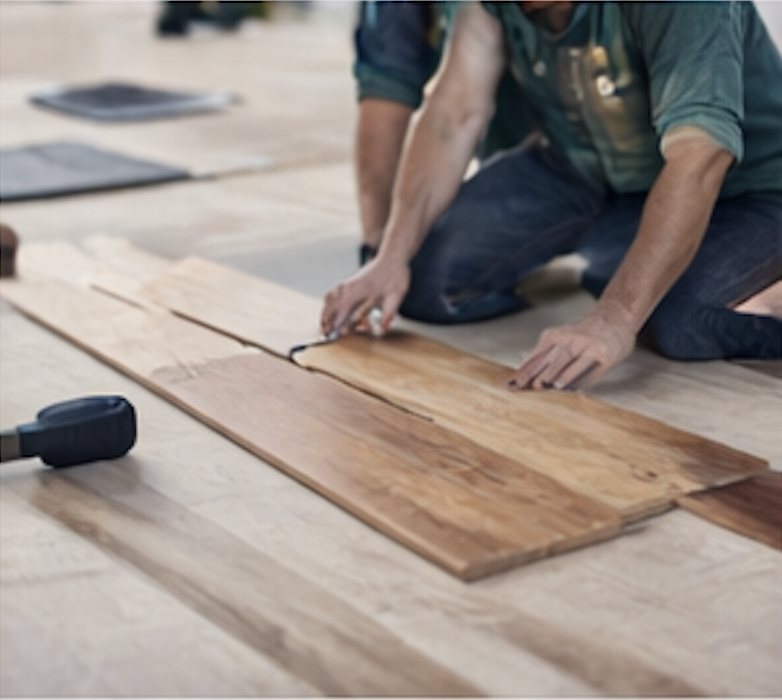
LVP flooring installation places luxury vinyl plank over a properly prepared surface using a click-lock floating system or an approved adhesive method. Many products handle moisture well, but the subfloor must still meet the flooring maker’s requirements.
What Is Vinyl Plank Flooring Installation?
Vinyl plank flooring installation may use floating planks or adhesive-backed systems based on the product. Proper layout, perimeter spacing, door transitions, and a stable subfloor help prevent movement and poor-fitting edges.
More product-specific information is available in the guide to installing vinyl flooring correctly.
What Is Laminate Flooring Installation?
Laminate flooring installation typically uses click-lock planks installed over a suitable subfloor and, when required, approved underlayment. Expansion space and moisture control are important because laminate products can react to changing room conditions.
Homeowners comparing options can review more details on laminate installation.
How Is Hardwood Flooring Installed?
Install hardwood flooring using nail-down, glue-down, or approved floating methods, depending on the product and subfloor. Solid and engineered wood can also have different acclimation requirements, so check the product instructions before installation.
How Is Tile Flooring Installed?
Tile flooring requires a rigid, properly prepared surface, careful layout, mortar, consistent placement, and grout. The process usually involves more surface preparation and curing time than a floating plank floor.
LVP vs. Laminate Flooring: Which Is Better?
LVP and laminate work best in different conditions rather than competing as one universal best choice. Moisture exposure, feel, appearance, maintenance, and room use should guide the decision.
| Factor | LVP | Laminate |
|---|---|---|
| Appearance | Wood and stone looks | Strong wood-look options |
| Moisture resistance | Often suited to wetter spaces when product-rated | Varies widely by product |
| Installation | Floating or glue-down | Commonly floating click-lock |
| Comfort | Often softer underfoot | Usually firmer |
| Best rooms | Kitchens, entries, living areas | Bedrooms, offices, living areas |
| Maintenance | Follow product cleaning instructions | Avoid excess standing moisture |
How Does the Flooring Installation Process Work?
Flooring installation usually moves from inspection and planning to preparation, installation, finishing, and cleanup. Each step helps protect the finished surface from avoidable movement, gaps, uneven areas, or poor transitions.
Step 1: Measure and Inspect the Space
The installer measures the rooms and checks the existing floor, subfloor, doorways, stairs, and transitions.
Step 2: Choose the Flooring and Installation Method
The installer selects the flooring, installation system, underlayment needs, and room transitions based on the project conditions.
Step 3: Remove Existing Flooring if Needed
Remove old flooring, adhesive, tack strips, or fasteners when the new system requires a clear subfloor.
Step 4: Inspect, Repair, and Level the Subfloor
Check the exposed surface for moisture concerns, damage, squeaks, high spots, and low areas.
Step 5: Install Underlayment or Moisture Protection
Install approved underlayment or moisture protection when required by the flooring system.
Step 6: Install the New Flooring
Install the new floor according to the planned direction, joint pattern, spacing, and product instructions.
Step 7: Install Transitions, Trim, and Baseboards
Transitions and trim finish edges, doorways, material changes, and perimeter gaps.
Step 8: Complete the Final Inspection and Cleanup
The installer checks the completed surface, finishes remaining details, and clears installation debris.
How Long Does Flooring Installation Take?
Flooring installation time depends on the project, not a single standard schedule. Square footage, flooring type, old-floor removal, furniture, stairs, room layout, subfloor repairs, and installation method can all change the timeline.
A simple floating-floor project may move faster than tile, glue-down flooring, or a project that needs extensive preparation. The written estimate should state the expected work sequence and schedule.
How Much Does Flooring Installation Cost?
Flooring installation cost depends on the material, labor, room size, existing conditions, and finishing work. A useful estimate breaks the job into main parts instead of relying on a single square-foot figure.
What Factors Affect Flooring Installation Cost?
Material, labor, removal, disposal, leveling, subfloor repairs, underlayment, stairs, transitions, and baseboard work can affect the total. Difficult layouts and unexpected damage may also change the scope.
Does Flooring Type Affect Installation Cost?
Flooring type affects both materials and labor. LVP and laminate often use efficient click-lock systems, while hardwood, glue-down products, and tile may require more preparation, fitting, fastening, or curing.
What Should Be Included in a Flooring Installation Estimate?
A flooring estimate should identify labor, materials, removal, subfloor preparation, underlayment, trim, transitions, furniture handling, cleanup, and disposal when applicable. It should also explain how unexpected scope changes will be approved.
Can New Flooring Be Installed Over Existing Flooring?
New flooring can go over some existing surfaces when the old floor is stable, dry, suitably flat, and approved as a substrate for the new product. You still need to check floor height, moisture conditions, transitions, and manufacturer requirements.
When Can LVP Be Installed Over Existing Flooring?
You can install LVP over an approved existing surface when it is secure, clean, stable, and meets the product’s flatness requirements. First, check door clearance, floor height, moisture, and substrate approval.
When Should Existing Flooring Be Removed?
Remove existing flooring when it is loose, damaged, moisture-affected, excessively uneven, or incompatible with the new system. You may also need to remove it when added floor height creates problems at doors, cabinets, or transitions.
How Should You Prepare Your Home for Flooring Installation?
Start by creating a clear, safe work area before the crew arrives. Confirm furniture, appliances, trim, access, and cleanup expectations before installation day.
Should Furniture Be Removed?
Usually, move furniture out of active work areas so installers can measure, prepare, and fit flooring without obstruction.
Do Baseboards Need to Be Removed?
Baseboards may stay or be removed, depending on the flooring, trim plan, and the condition of the existing boards. Confirm the plan before work starts.
What Should You Do With Appliances and Personal Items?
Clear personal items from work zones, and discuss appliance movement in advance. Larger renovation projects are easier to coordinate when homeowners plan the work sequence before construction starts.
How Can You Reduce Dust and Disruption?
Clear nearby areas, protect belongings, close rooms outside the work zone, and confirm cleanup procedures. When possible, complete needed wall and drywall repairs before final trim work.
What Are the Most Common Flooring Installation Mistakes?
Common flooring installation mistakes come from poor preparation or ignoring product instructions. Problems can include uneven subfloors, skipped moisture checks, incorrect underlayment, missing expansion space, weak plank layout, poor transitions, rough cuts, damaged substrates, and unfinished trim work.
Checking the surface and product requirements before installation prevents many avoidable problems later.
DIY vs. Professional Flooring Installation
DIY flooring installation works best when the room is small, the layout is simple, and the product uses a homeowner-friendly click-lock system. Professional help becomes more useful as preparation, cutting, transitions, stairs, adhesives, or room connections become more complex.
When Does DIY Flooring Installation Make Sense?
DIY can work for a simple room when the homeowner has the right tools, enough time, and the experience to measure and cut accurately. Still, follow the product instructions closely.
When Is Professional Installation a Better Choice?
Professional installation is often practical for uneven subfloors, stairs, several connected rooms, glue-down systems, expensive materials, or large projects. Existing damage may also require repair before installing the finished floor.
How to Find Flooring Installation Near Me
A flooring installation near me search should focus on relevant experience, clear scope, preparation standards, and communication rather than price alone. Compare written estimates closely because removal, subfloor work, trim, and cleanup may be handled differently.
What Should You Ask a Flooring Installer?
Ask which flooring products the installer works with regularly, how they inspect the subfloor, who handles removal and disposal, and how they approve unexpected repairs. Also confirm material responsibility, transitions, baseboards, preparation, cleanup, and what needs to be done before work begins.
What Should You Look for in Flooring Installation Services?
Good flooring installation services should provide a defined scope, written estimate, clear communication, relevant project experience, and a plan for preparation and cleanup. Reviewing completed work can also show how the installer handles edges, transitions, doorways, and finish details.
Frequently Asked Questions
How long does flooring installation take?
The timeline depends on square footage, flooring type, removal needs, subfloor condition, room layout, and installation method.
Do I need to remove old flooring before installing new flooring?
You can leave old flooring only if the new product allows it and the existing surface is stable, dry, flat enough, and properly prepared.
What do professional flooring installation services include?
Flooring installation services may include removal, subfloor preparation, underlayment, new flooring, transitions, trim, cleanup, and disposal.
Does LVP flooring need underlayment?
LVP flooring installation may require separate underlayment, an attached pad, or no additional layer depending on the specific product and subfloor.
Can you install vinyl plank flooring over tile?
You can install vinyl plank flooring over tile if the tile is secure, dry, flat enough, and approved by the flooring manufacturer.
Flooring Installation in Los Angeles and Orange County
Residential flooring installation in Los Angeles and Orange County starts with choosing the right material and preparing the surface beneath it. As a Los Angeles home remodeling contractor, Walls & Builds installs LVP, vinyl plank, laminate, and other flooring and can coordinate flooring with broader residential remodeling services, interior painting, or needed home repairs.
Request a flooring installation estimate or talk to Walls & Builds about your flooring project to review the space, flooring options, preparation needs, and project scope before installation begins.