Table of Contents
A bulky vanity can block the walkway in a small bathroom. Small bathroom remodel ideas such as compact fixtures, recessed storage, better lighting, and large mirrors can improve the room without expanding it. At Walls & Builds, a practical layout guides fixture choices, storage, and finishing work.
| Remodeling Idea | Main Benefit |
|---|---|
| Floating vanity | Opens visible floor space |
| Walk-in shower | Can improve access with suitable design |
| Tub-shower combination | Keeps both bathing options |
| Recessed shelving | Adds storage without bulky cabinets |
| Large mirror | Makes the room feel more open |
| Light-colored tile | Creates a brighter appearance |
Have a project in mind?
Tell us what you need and we’ll help you plan the next step. Get a clear estimate for your flooring, painting, remodeling, or home improvement project.
Free estimate. Clear answers. No pressure.
What Are the Best Small Bathroom Remodel Ideas to Save Space?
Compact fixtures, recessed storage, and better door placement are practical small-bathroom remodel ideas. Start with the tightest walkway, then choose upgrades that improve movement or clear clutter.
1. Install a Floating or Compact Vanity
A shallow vanity can widen a tight walkway, while a floating model exposes more floor. Balance storage capacity with size, and confirm the wall support the manufacturer requires.
2. Add Recessed Shelves and Vertical Storage
Recessed medicine cabinets, shower niches, and shallow shelves above the toilet reduce countertop clutter. Check wall depth before recessing storage, and keep shelving clear of fixture access.
3. Choose a Pocket Door or Space-Saving Door
A pocket door eliminates the swing space a hinged door needs. Installation depends on available wall framing and any pipes or wiring inside, so check feasibility before ordering.
4. Keep the Existing Plumbing Layout
Keeping the sink, toilet, and shower in their existing locations can simplify pipework. When possible, replace bulky fixtures in those locations while allowing for necessary repairs.
What Are the Best Small Bathroom Remodel Ideas with a Shower?
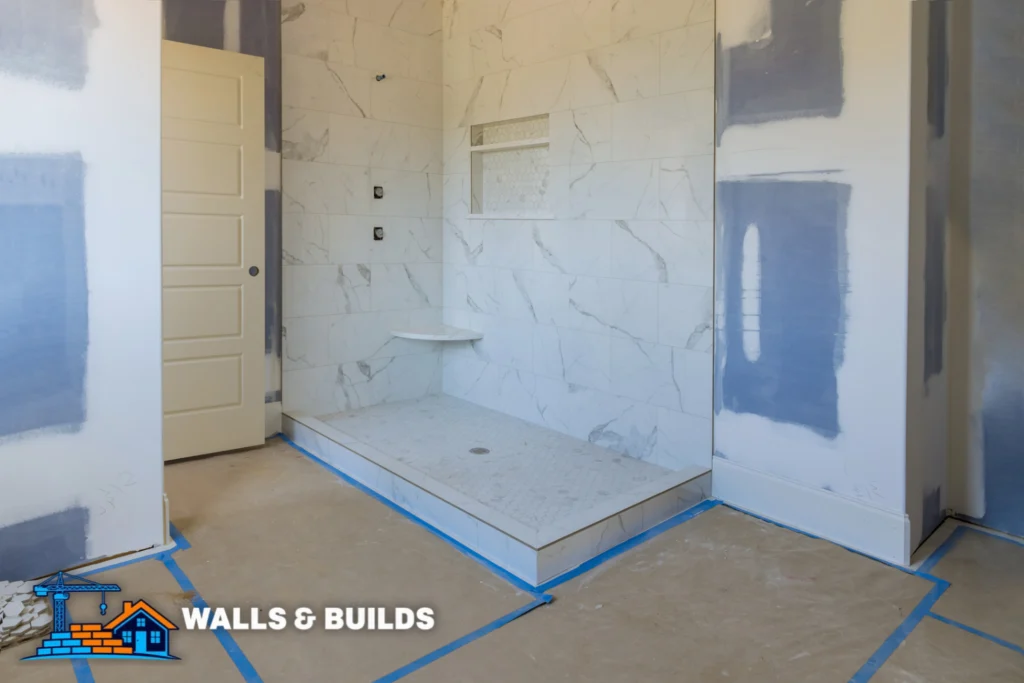
Small bathroom remodel ideas with shower storage and clear glass can reduce clutter and open sightlines. Plan the entrance and drainage before choosing the enclosure.
5. Replace a Bathtub with a Walk-In Shower
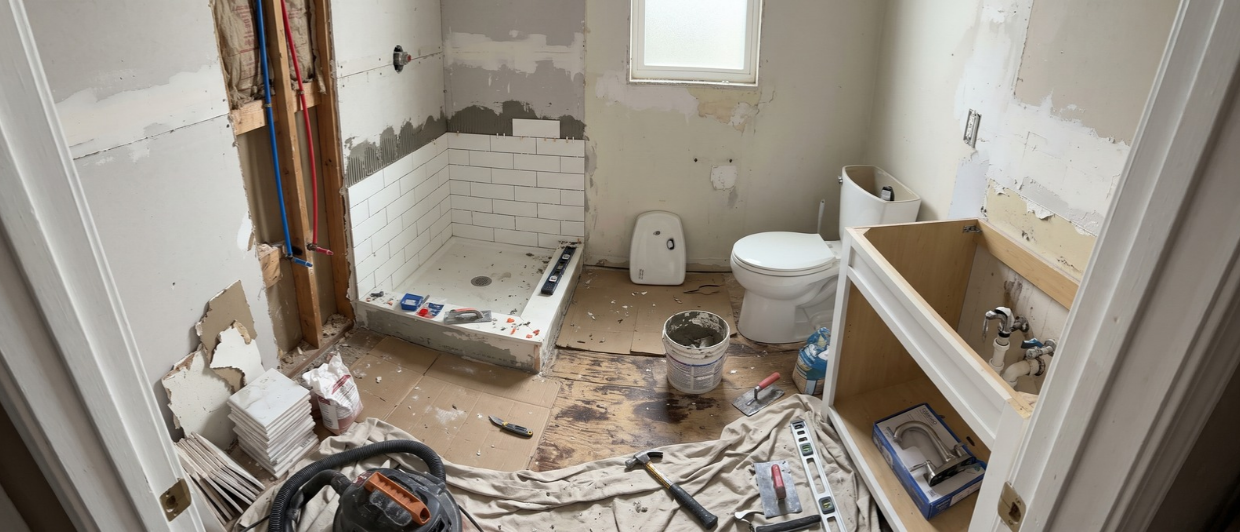
Replacing an unused tub with a shower can make daily entry easier. Consider household bathing needs, then plan waterproofing, drainage, and any floor changes needed for step-free access.
6. Use a Clear Glass Shower Door
Clear glass keeps the shower visible, so the room feels less divided. Compare sliding and hinged panels for entry width, door clearance, and access for cleaning.
7. Add a Recessed Shower Niche
A shower niche holds bottles inside the wall, so hanging organizers stay out of the way. Check the tallest bottle first. The niche’s edges and seams must tie into the shower’s waterproofing system.
Have a project in mind?
Tell us what you need and we’ll help you plan the next step. Get a clear estimate for your flooring, painting, remodeling, or home improvement project.
Free estimate. Clear answers. No pressure.
What Are the Best Small Bathroom Remodel Ideas with a Tub?
Small bathroom remodel ideas with tub-shower combinations keep both bathing options in one footprint. Choose the layout based on who uses the bathroom and how often you need a tub.
8. Choose a Tub-Shower Combination
A tub-shower combination suits households that want showers and baths without separate fixtures. It works well for families, though stepping over the tub wall may be difficult for some users.
9. Install an Alcove or Compact Bathtub
An alcove tub fits between three walls and can avoid the clearance needed around a freestanding model. Measure the opening and compare tub dimensions and bathing depth before choosing.
How Can You Make a Small Bathroom Look Bigger?
Light finishes, large mirrors, and layered lighting can make a small bathroom look more open. These changes improve the sense of space without changing the floor area.
10. Use Light Paint Colors and Large Mirrors
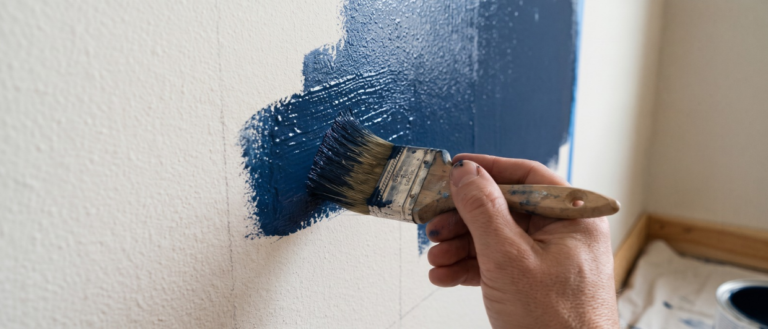
Pair a lighter wall color with a large mirror to reflect available light. Test paint samples under daytime and evening lighting before committing.
11. Choose Larger Tiles and Consistent Finishes
Larger wall tiles and consistent finishes can reduce visual breaks. Grout-line counts depend on tile size and layout, while shower-floor tile must suit the drain slope and wet-area use.
12. Improve Bathroom Lighting
Ceiling lights provide general light, while vanity lights improve visibility at the mirror. Keep windows clear where privacy allows, and have an electrician choose fixtures suited to the location.
A 2022 field study of 15 older adults found that participants walked more smoothly toward the bathroom with light-emitting diode (LED) strips at the doorway than with usual nightlights. Consider gentle nighttime lighting that marks the bathroom entrance, placed to suit the floor plan and furniture layout.
What Mistakes Should You Avoid When Remodeling a Small Bathroom?
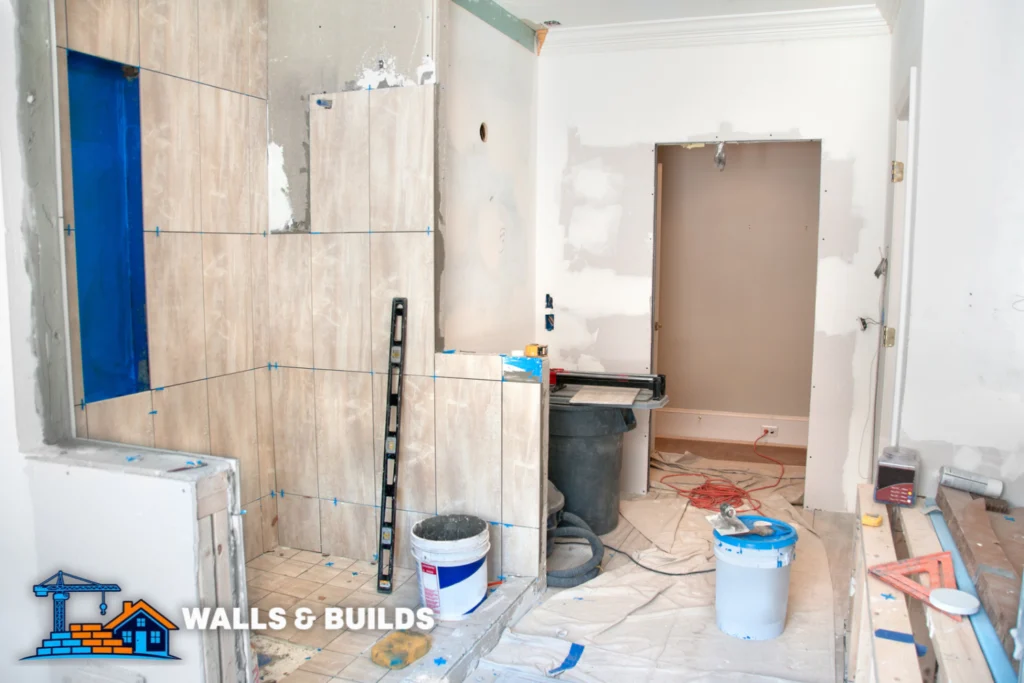
Oversized fixtures, blocked door swings, and storage that narrows access can make a small bathroom harder to use. Measure fixture clearances before construction, consider household needs before removing a tub, and include ventilation and waterproofing in the plan.
The Centers for Disease Control and Prevention (CDC) estimated that U.S. emergency departments treated about 234,000 nonfatal bathroom injuries among people aged 15 and older in 2008. Falls accounted for 81.1% of injuries, and women and older adults had higher injury rates. Plan for slip-resistant surfaces and properly installed grab bars alongside clear walking space.
How Can You Remodel a Small Bathroom on a Budget?
Keep existing plumbing locations, refinish suitable fixtures, and update paint or cabinet hardware to control spending. For a remodel, small bathroom ideas should target daily problems first, such as clutter or dim lighting. Compare a bathroom renovation budget before choosing upgrades, and use qualified professionals for plumbing, electrical, and waterproofing work.
Have a project in mind?
Tell us what you need and we’ll help you plan the next step. Get a clear estimate for your flooring, painting, remodeling, or home improvement project.
Free estimate. Clear answers. No pressure.
Frequently Asked Questions
What is the best layout for a small bathroom?
A layout with compact fixtures, clear walking space, and plumbing along existing walls often makes the best use of a small bathroom.
Can you put a walk-in shower in a small bathroom?
A walk-in shower can fit when its dimensions, drainage, entrance, and door placement allow comfortable use and meet local requirements.
Is it better to have a bathtub or shower in a small bathroom?
A shower may suit easier entry and daily washing, while a tub-shower combination preserves bathing options for household needs.
How much does it cost to remodel a small bathroom?
HomeGuide lists 4,000–20,000 nationally for a 40-square-foot bathroom, depending on scope and finishes; compare the detailed cost breakdown before budgeting.
What is the cheapest way to update a small bathroom?
Painting, new hardware, a mirror, added storage, and simple lighting improvements can refresh a sound bathroom without replacing major fixtures.
Transform Your Small Bathroom with Remodeling Services in Los Angeles and Orange County
Walls & Builds provides residential bathroom remodeling in Los Angeles and Orange County, including fixture updates, flooring, painting, and finishing work. Start with measurements and a list of daily problems so the project addresses the space you have. Discuss your small bathroom remodel ideas with Walls & Builds and request an estimate for a practical layout and clear scope of work.